<-- style PDP --> 2268 Vista Oak Road, Oakville - Detached for sale for $1,749,900
  • new
  • for sale

2268 Vista Oak Road

Oakville, Ontario, L6M 3L8 - West Oak Trails

$1,749,900

  • Neighbourhood

    West Oak Trails

  • Major Intersection

    Westoak Trails/Vista Oak

  • Listed Since: 1 day(s)

  • Last update: today

Overview

  • Property Type

    Detached, 2-Storey

  • Bedrooms

    4

  • Bathrooms

    4

  • Basement

    Finished + Full

  • Kitchen

    1

  • Total Parking

    4 (2 Attached Garage)

  • Lot Size

    40.03x109.91 (Feet)

  • Taxes

    $6,952.34 (2026)

  • Type

    Freehold

Property Description

Property description for 2268 Vista Oak Road, Oakville

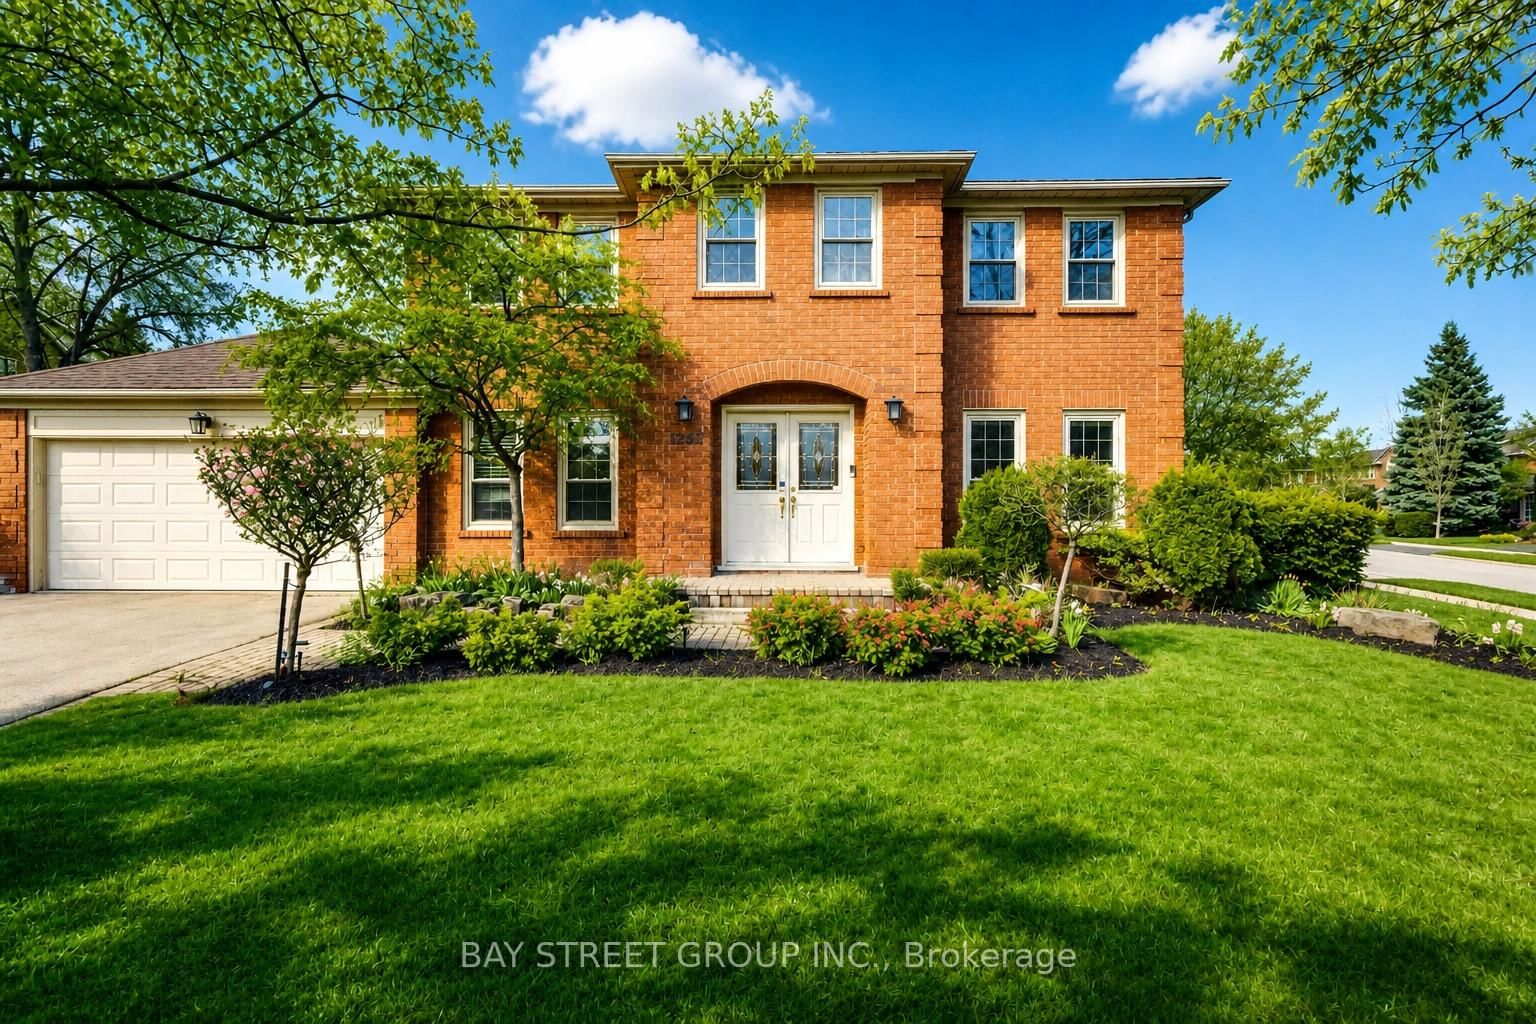
Private backyard retreat! Professionally landscaped grounds, elegant lighting & sparkling inground pool. The perfect setting for summer days & nights. Offered for the very first time. Across from Oakville's acclaimed 16 mile creek with hiking trails, stream, park & picnic area! Captivating curb appeal! Lush landscaped perennial gardens & lighting. Boasting over 3500 ft. of stunningly updated living space, 4 bedroom, 4 bathroom + finished basement! Entryway is welcoming with 2 storey foyer. Impressive upgrades: extensive use of crown moulding & LED potlights, luxury vinyl plank, custom silhouette blinds throughout. Upgraded trim: 5" baseboards, 3.5" casing. Living room & dining room w/charming corner windows & hardwoods. At the heart of the home, white kitchen cabinetry & gleaming white tile backsplash, S/S: fridge, S/S stove & S/S D/W, custom hood fan, under valance lighting & large eat-in area. Kitchen opens to Family room w/cozy gas fireplace & in-wall speaker for a surround sound movie night experience! Access 2nd level via 2 tone staircase. NEW berber upstairs. Spacious Primary bedroom w/double door entry, seating area, walk in closet. Remodeled 5 pc spa ensuite Double sinks with LED mirrors, soaker tub, separate shower with rain shower & handheld, luxurious matt finish 12" x 24" porcelain tile. A true escape! 3 additional well sized bedrms. One with built-in cabinets ideal for home office. Main bath renovated w/ floating vanity & LED mirror. Finished recreation rm berber flooring, potlights, wall sconces. Enjoy entertaining with pool table & wet bar included! Plus workshop, 2 storage rms & 2 pc bathrm. Smart home technology incl: smart lock & thermostat, dimmable switches, various interior/exterior lighting, USB outlets.Join this special enclave! Family friendly neighbourhood, excellent schools, great neighbours, churches, restaurants, convenience store & more! DON'T DELAY DIVE IN THIS SUMMER!

Listed by ROYAL LEPAGE REAL ESTATE SERVICES LTD.

  • MLS #

    W13511504

  • Sq. Ft

    2500-3000

  • Sq. Ft. Source

    MLS

  • Lot Irregularities

    n/a

  • Year Built

    16-30

  • Pool

    Inground

  • Drive

    Pvt Double

  • Garage

    Attached, 2 spaces

  • Total Parking

    4

  • Family Room

    Y

  • Den

    Y

  • Exterior

    Brick

  • Fireplace

    Y

  • Roof

    Asphalt Shingle

  • Foundation

    Poured Concrete

  • Elevator

    n/a

  • Water View

    n/a

  • Laundry Level

    Main

  • Heat

    Forced Air

  • A/C

    Central Air

  • Water

    Municipal

  • Water Supply

    n/a

  • Sewers

    Sewers

  • Central Vac

    N

  • Living

    4.57 x 3.66 ft Main level

    hardwood floor, Crown Moulding, Large Window

  • Dining

    3.66 x 3.05 ft Main level

    hardwood floor, Crown Moulding, Formal Rm

  • Kitchen

    5.03 x 3.05 ft Main level

    Stainless Steel Appl, Custom Backsplash, Pot Lights

  • Breakfast

    3.05 x 3.05 ft Main level

    Sliding Doors, Walk-Out, Vinyl Floor

  • Family

    4.88 x 3.66 ft Main level

    Gas Fireplace, Built-In Speakers, Crown Moulding

  • Primary

    5.94 x 4.88 ft 2nd level

    5 Pc Ensuite, W/I Closet, Crown Moulding

  • Sitting

    3.05 x 2.29 ft 2nd level

    Crown Moulding, Broadloom, Large Window

  • 2nd Br

    3.35 x 3.35 ft 2nd level

    Double Closet, Crown Moulding, Closet Organizers

  • 3rd Br

    3.66 x 3.35 ft 2nd level

    Broadloom, Crown Moulding

  • 4th Br

    4.88 x 4.83 ft 2nd level

    Crown Moulding, Vinyl Floor, B/I Bookcase

  • Rec

    7.85 x 8.36 ft Bsmt level

    Wet Bar, 2 Pc Bath, Pot Lights

  • MLS #

    W13511504

  • Sq. Ft

    2500-3000

  • Sq. Ft. Source

    MLS

  • Lot Irregularities

    n/a

  • Year Built

    16-30

  • Pool

    Inground

  • Drive

    Pvt Double

  • Garage

    Attached, 2 spaces

  • Total Parking

    4

  • Family Room

    Y

  • Den

    Y

  • Exterior

    Brick

  • Fireplace

    Y

  • Roof

    Asphalt Shingle

  • Foundation

    Poured Concrete

  • Elevator

    n/a

  • Water View

    n/a

  • Laundry Level

    Main

  • Heat

    Forced Air

  • A/C

    Central Air

  • Water

    Municipal

  • Water Supply

    n/a

  • Sewers

    Sewers

  • Central Vac

    N

  • Living

    4.57 x 3.66 ft Main level

    hardwood floor, Crown Moulding, Large Window

  • Dining

    3.66 x 3.05 ft Main level

    hardwood floor, Crown Moulding, Formal Rm

  • Kitchen

    5.03 x 3.05 ft Main level

    Stainless Steel Appl, Custom Backsplash, Pot Lights

  • Breakfast

    3.05 x 3.05 ft Main level

    Sliding Doors, Walk-Out, Vinyl Floor

  • Family

    4.88 x 3.66 ft Main level

    Gas Fireplace, Built-In Speakers, Crown Moulding

  • Primary

    5.94 x 4.88 ft 2nd level

    5 Pc Ensuite, W/I Closet, Crown Moulding

  • Sitting

    3.05 x 2.29 ft 2nd level

    Crown Moulding, Broadloom, Large Window

  • 2nd Br

    3.35 x 3.35 ft 2nd level

    Double Closet, Crown Moulding, Closet Organizers

  • 3rd Br

    3.66 x 3.35 ft 2nd level

    Broadloom, Crown Moulding

  • 4th Br

    4.88 x 4.83 ft 2nd level

    Crown Moulding, Vinyl Floor, B/I Bookcase

  • Rec

    7.85 x 8.36 ft Bsmt level

    Wet Bar, 2 Pc Bath, Pot Lights

Thinking of Selling?

Find Out Your Home’s Value in Today’s Market!

No Email or Signup is required to view your home estimate.

estimate your home value

Contact Manoj Kukreja

Sales Representative,
Century 21 People’s Choice Realty Inc.,
Brokerage
(647) 576 - 2100

Manoj profile avatar

Inventory Graph

10 9 8 7 6 5 4 3 2 1 0 3 Months of inventory SELLER'S Market BALANCED Market BUYER'S Market

Mortgage Calculator

This data is for informational purposes only.

Mortgage Payment per month

Principal Amount

Interest

Total Payable

Amortization

Amortization

Closing Cost Calculator

This data is for informational purposes only.

Closing Cost Total for this property

Total Cash flow for purchasing this property

Down Payment(%)*
Additional information

Provincial Land Transfer Tax

Ontario Land Transfer Tax Rebate

Toronto Land Transfer Tax

Toronto Land Transfer Tax Rebate

PST on CMHC Insurance Premium

Lawyer Fees

$2,825

Government Registration Fee's

$164

Title Insurance

Closing Cost Total

Total Cash flow for purchasing this property

Provincial Land Transfer Tax

Ontario Land Transfer Tax Rebate

Toronto Land Transfer Tax

Toronto Land Transfer Tax Rebate

PST on CMHC Insurance Premium

Lawyer Fees

$2,825

Government Registarion Fee's

$164

Title Insurance

Down Payment(%)*

* A down payment of less than 20% is permitted only for first-time home buyers purchasing their principal residence. The minimum down payment required is 5% for the portion of the purchase price up to $500,000, and 10% for the portion between $500,000 and $1,500,000. For properties priced over $1,500,000, a minimum down payment of 20% is required.

Thinking of Selling?

Find Out Your Home’s Value in Today’s Market!

No Email or Signup is required to view your home estimate.

estimate your home value

Contact Manoj Kukreja

Sales Representative, Century 21 People’s Choice Realty Inc., Brokerage
(647) 576 - 2100

Manoj profile avatar

Recent Sold Listings in West Oak Trails, Oakville

Popular Cities